

WARM DAIRY 15
The comforts of home in quality and small size!
Ask for a quote! – Shipping included!

Warmamökki 15 is a high-quality compact cabin that combines the comfort of a full-sized holiday home with the efficiency of a smaller footprint. Thoughtfully designed for year-round use, it offers an ideal balance of practicality, comfort and modern Scandinavian style.
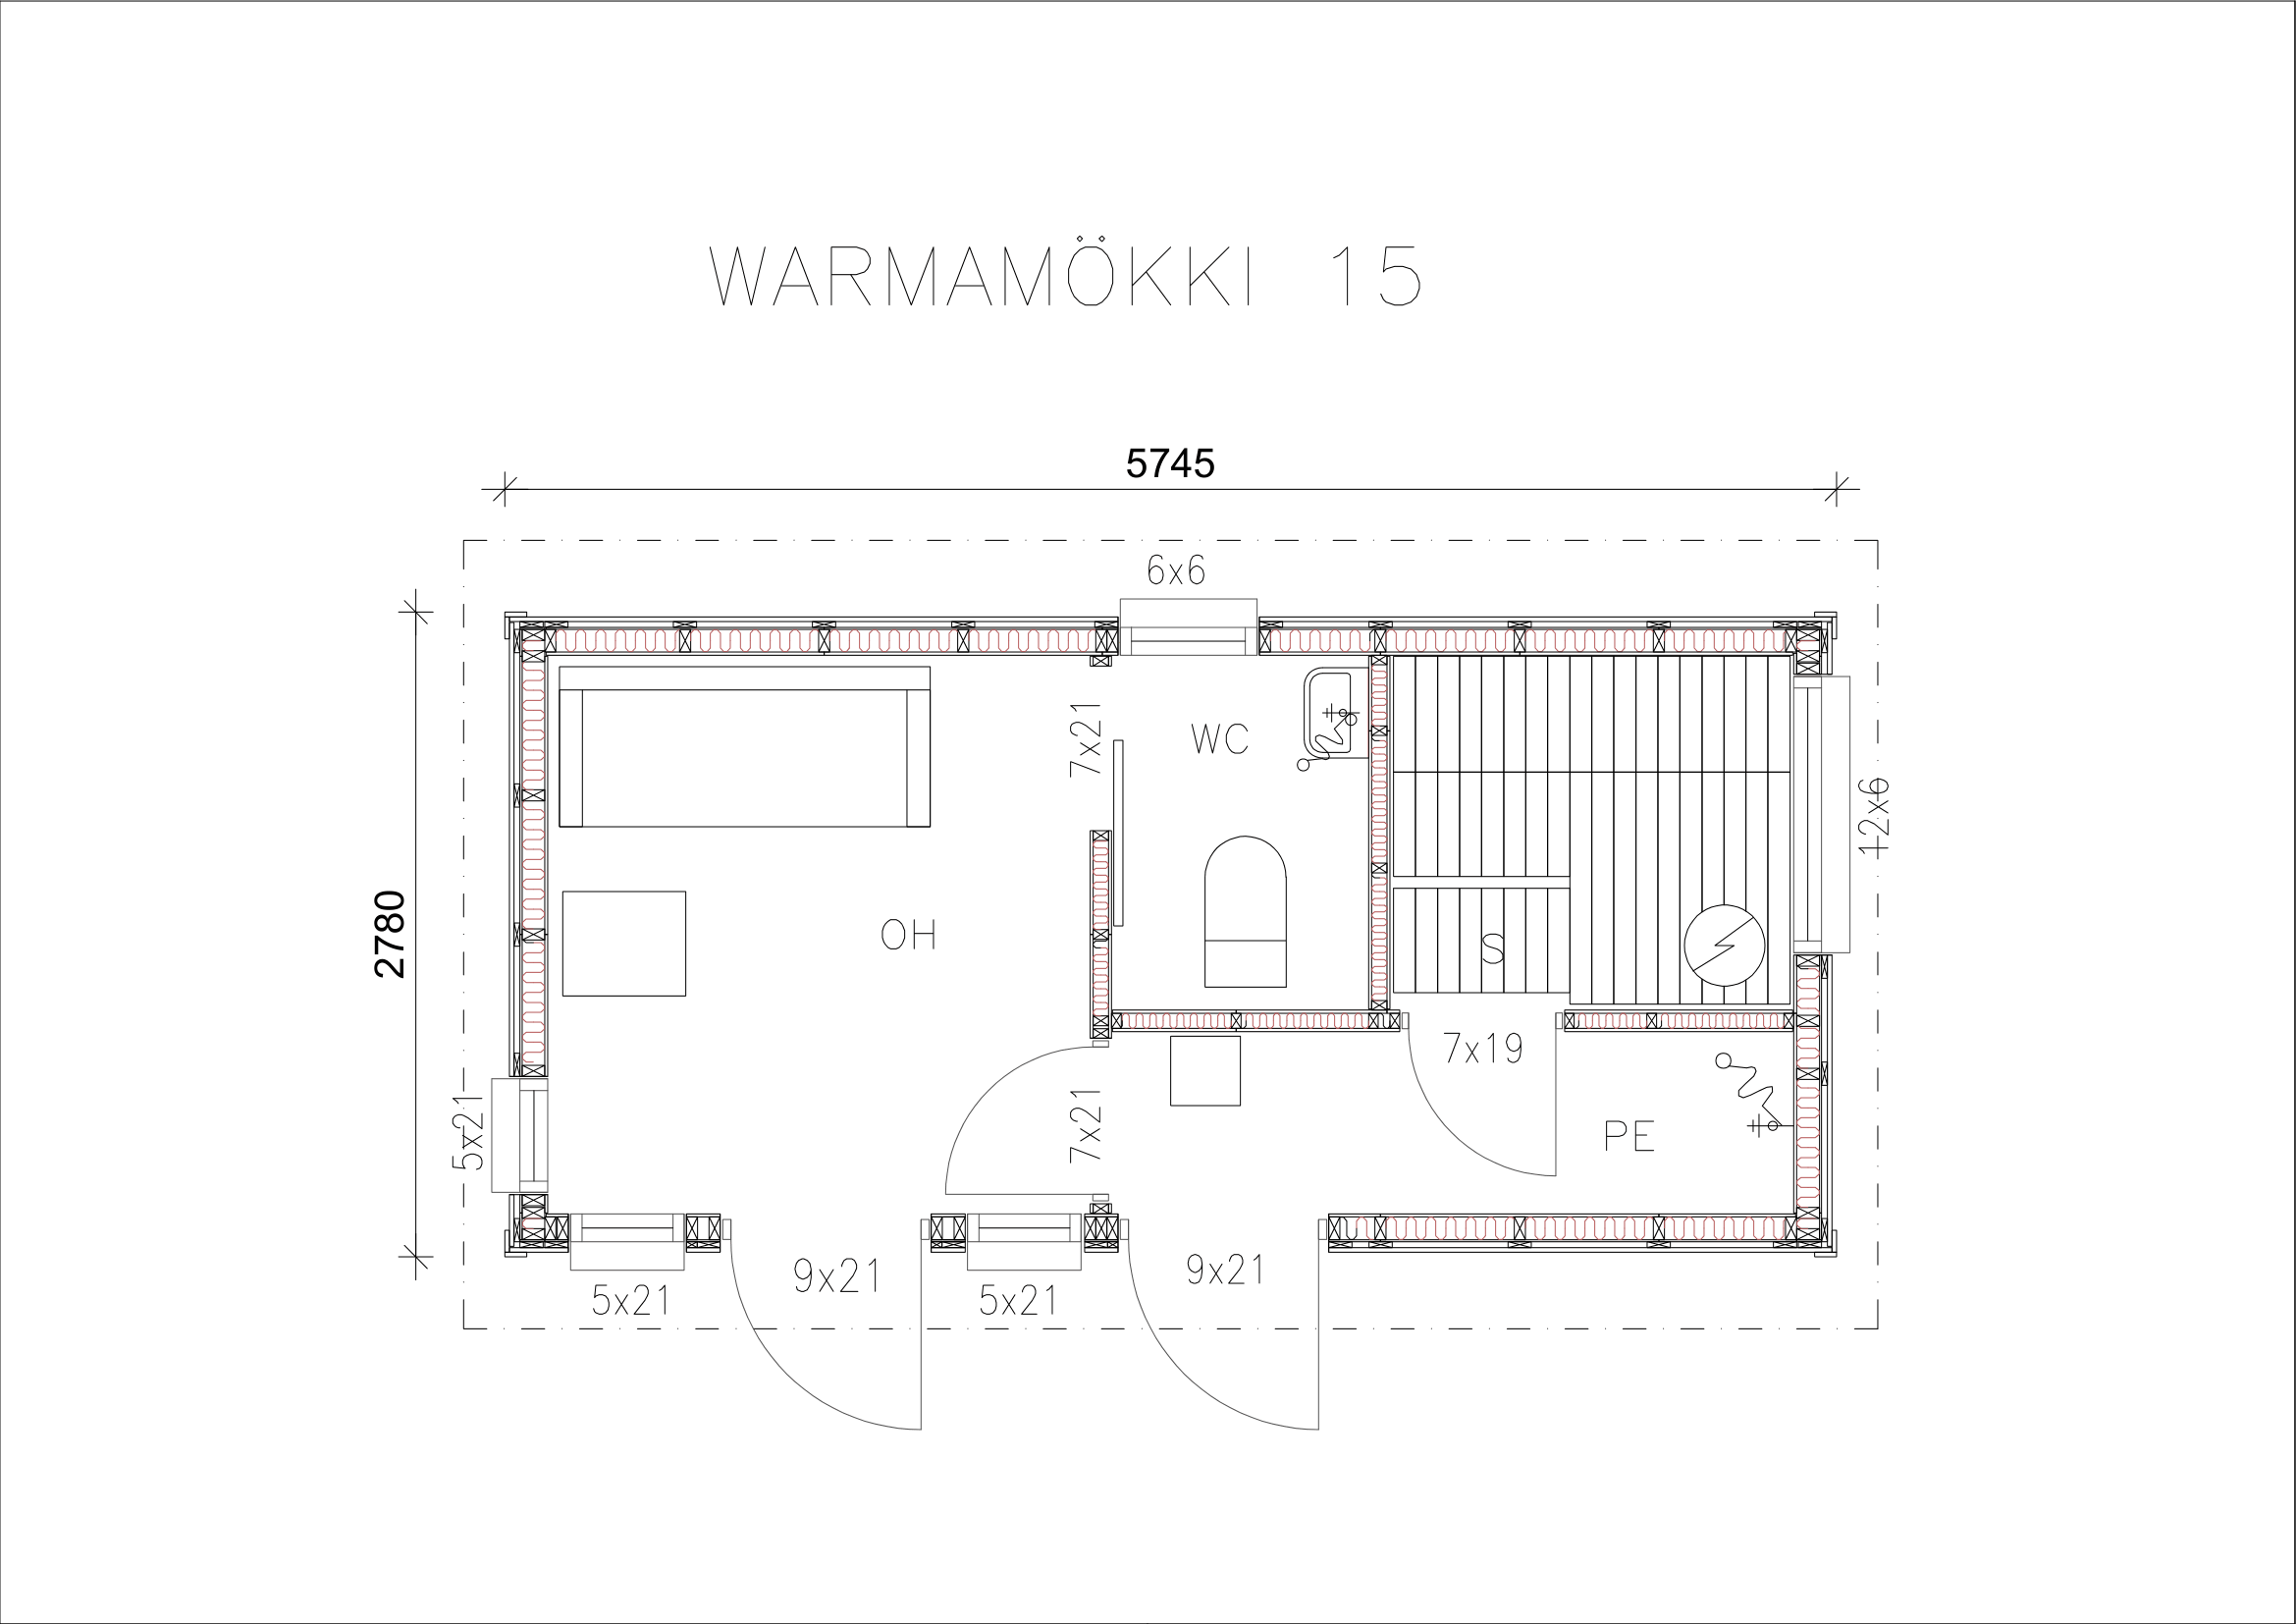
Inside, the cabin features a bright living / sleeping area together with:
Private sauna
Separate WC
Dedicated washroom
Shower facilities
Functional and efficient layout
A unique feature of Warmamökki 15 is its separate entrances to both the living area and sauna section, improving privacy, usability and everyday comfort.
Warmamökki 15 adapts easily to many purposes:
Holiday cabin
Guest house
Remote office
Rental accommodation
Staff housing
Additional living space
With the addition of a custom-built terrace or outdoor summer kitchen, the usability and value of the cabin increase even further.
Designed for Nordic conditions, Warmamökki 15 is an eco-friendly and winter-insulated solution that blends naturally into its surroundings. It is delivered ready for immediate use and can also be relocated if needed in the future.
Smart investment. Premium comfort. Ready when you are.
Ask for a Quote - Delivery Included
Technical specifications of structures
Floor Structure (Ventilated Crawl Space Floor) – top to bottom
- Surface flooring material
- Tongue-and-groove softwood plywood, 18
• Floor beams 48x123 k400 + Ekovilla insulation 125 mm
- Treated softwood plywood, 9 mm
Wall Structure – inside to outside:
-Interior surface material / painted finish
- Gypsum board, 13 mm
- Air barrier paper
• Frame 48x123 k600 + Ekovilla insulation 125 mm
- Wind protection membrane
• Ventilation interval in the assembly 25x100 k600
- Exterior timber cladding panel, 23 mm
Roof Structure – inside to outside:
-Interior surface material / painted finish
- Gypsum board, 13 mm
- Air barrier paper
• Ceiling beams 48x123 k600 + Ekovilla insulation 125 mm
- Fibreboard, 3.2 mm
- Ventilation cavity > 98 mm
- Rough-sawn tongue-and-groove boarding, 23 mm
- Bitumen seam roofing / sealed membrane roofing
Contact
Antti Poutiainen
Administration, Projects
antti.poutiainen(at)warmatila.fi
p. +358 40 708 5005
Tiina Ylelä
Sales
tiina.ylela(at)warmatila.fi
p. +358 40 737 6509
Warmatila Oy
Business ID 2096119-1
Käsityökatu 35
78200 Varkaus
Web address 003720961191
Operator ID 003708599126
Broker OpenText